Tempered Glass Sunroom with Bi-Fold Doors - White (12' Wide)
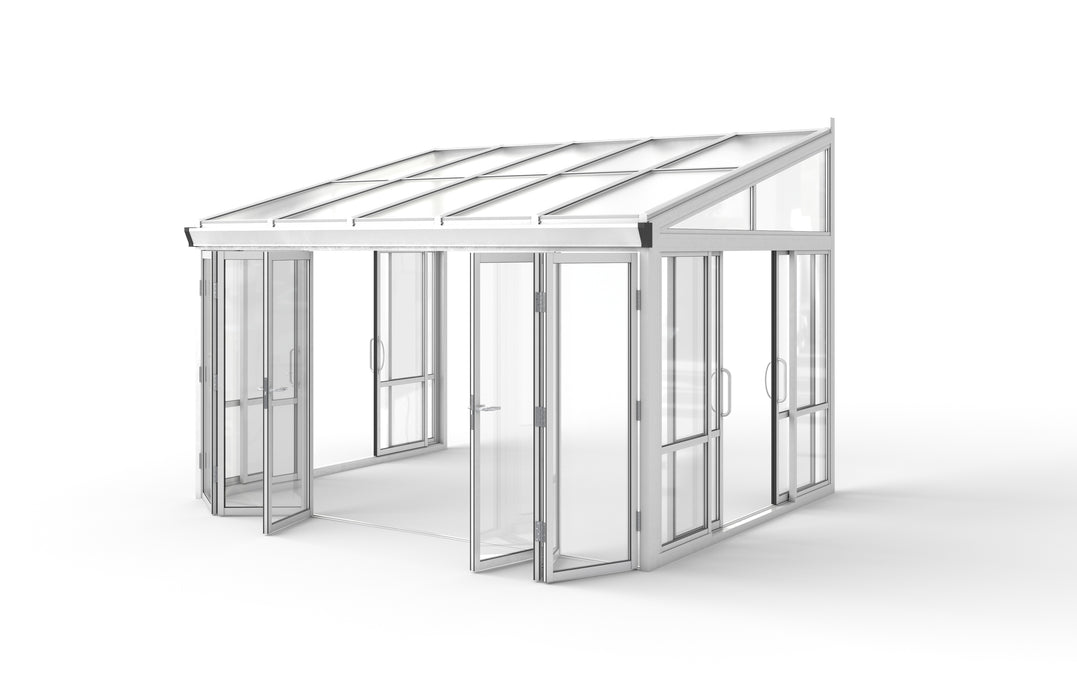
Transform a compact patio, deck, or backyard into a year-round living space with the Tempered Glass Sunroom with Bi-Fold Doors – White (12' Wide) from YouShouldHaveIt. Built with a powder-coated white aluminum frame, real tempered glass wall panels, and a UV-blocking polycarbonate roof, this space-efficient enclosure measures 12.1 ft wide × 9.5 ft deep — delivering full-scale outdoor room performance in a footprint that fits where larger sunrooms cannot.
Unlike fixed sunrooms or sliding door enclosures, the bi-fold glass door panels fold and stack completely to one side — opening the entire wall and connecting your indoor and outdoor spaces without barriers. Keep the panels closed for warmth and weather protection, or fold them fully open to enjoy fresh air, natural breezes, and unobstructed views whenever the weather invites it.
Engineered for year-round performance, this sunroom withstands wind loads of 110–135 mph and snow loads up to 30–50 PSF. The UV-blocking polycarbonate roof panels filter over 99% of harmful UV rays while maintaining a bright, naturally lit interior — keeping the space comfortable through summer heat and winter cold alike.

Key Features
Tempered Glass Bi-Fold Door System
The bi-fold door panels are constructed from real tempered safety glass — not acrylic, not polycarbonate — providing superior optical clarity, impact strength, and long-term durability. Panels fold and stack smoothly to fully open the wall, creating maximum airflow and an unobstructed indoor-outdoor connection. The wide-opening system delivers significantly more flexibility than traditional sliding door systems, which leave roughly half the wall area permanently closed.
Powder-Coated White Aluminum Frame
The structural frame is manufactured from heavy-duty aluminum with a powder-coat white finish engineered to resist rust, corrosion, and UV fading over years of outdoor exposure. Concealed fasteners and precision-sealed joints maintain a clean architectural profile while ensuring long-lasting weather protection at every connection point.
UV-Blocking Polycarbonate Roof
The impact-resistant polycarbonate roof panels filter over 99% of harmful UV rays while maintaining a bright, naturally lit interior. The insulated roof structure helps regulate temperature for comfortable year-round use — reducing heat buildup in summer and retaining warmth in cooler weather. Panels retain clarity and structural integrity through temperature extremes, from freezing winters to hot summer days.
All-Season Structural Performance
Designed for dependable performance in all climates, this sunroom is rated for wind loads of 110–135 mph and snow loads up to 30–50 PSF (150 kg/m²). At a gross weight of 851 lbs (387 kg), the structure provides substantial, stable construction that installs on a level concrete slab, pavers, or reinforced deck surface.
Sloped Roof Profile
The sunroom features a clean modern slope — standing 8.53 ft tall at the rear wall and 6.56 ft tall at the front — providing natural drainage, an architectural silhouette, and comfortable interior headroom throughout the structure.
Compact Footprint, Full Performance
At 12.1 ft wide, this model is purpose-built for tighter spaces — narrow lots, townhome patios, side yards, balcony-adjacent decks, and smaller backyards where the 16.7 ft model wouldn't fit. It carries identical structural ratings, the same glass and warranty specifications, and the same open-air bi-fold door system as the larger model — just in a more space-efficient profile.
Modular Prefabricated Kit
Arrives as a complete prefabricated kit with all structural components included. A product specification sheet and installation guide are available for download. Professional installation is recommended to ensure proper alignment, door operation, and weatherproofing — particularly for the bi-fold door track system.
Versatile Year-Round Applications
Built for a wide range of outdoor living uses, including:
- Compact patio and deck enclosures
- Townhome, condo, and urban backyard spaces
- Backyard lounge and entertaining areas
- Poolside cabanas and outdoor dining rooms
- Home greenhouse and garden rooms
- Yoga studios, meditation spaces, or home offices
- Spa and hot tub enclosures

Product Specifications
| Model |
Bi-Fold Door Glass Sunroom – White, 12 ft |
| Overall Dimensions |
12.1 ft Wide × 9.5 ft Deep |
| Height (Rear / Front) |
8.53 ft (rear) / 6.56 ft (front) — sloped roof |
| Gross Weight |
851 lbs (387 kg) |
| Coverage Area |
114 sq ft |
| Frame Material |
Powder-Coated Aluminum |
| Frame Color |
White |
| Door Type |
Tempered Glass Bi-Fold Panels |
| Roof Material |
UV-Blocking Polycarbonate Panels |
| UV Protection |
99%+ UV Ray Filtration |
| Wind Load Rating |
110–135 mph |
| Snow Load Capacity |
30–50 PSF (150 kg/m²) |
| Application |
Exterior / Outdoor |
| Box Contains |
1 Complete Unit (All Components Included) |
| Frame & Glass Warranty |
Lifetime |
| Polycarbonate Roof Warranty |
10 Years |
Model Comparison
| Model |
Dimensions (W x D) |
Height (Front / Rear) |
Gross Weight |
Wind Load |
Snow Load |
| 12 ft Wide |
12.1 ft × 9.5 ft |
6.56 ft / 8.53 ft |
851 lbs (387 kg) |
110–135 mph |
30–50 PSF |
| 16.7 ft Wide |
16.7 ft × 9.5 ft |
6.56 ft / 8.53 ft |
966 lbs (439 kg) |
110–135 mph |
30–50 PSF |
What's Included
- Complete prefabricated sunroom kit — all structural components
- Powder-coated white aluminum frame sections
- Tempered glass bi-fold door panels
- UV-blocking polycarbonate roof panels
- All mounting hardware and fasteners
- Product specification sheet (PDF available for download)
- Installation guide (PDF available for download)
Note: Foundation/base surface (concrete slab, pavers, or reinforced deck) not included and must be prepared prior to installation. Professional installation recommended.

Frequently Asked Questions
Q: How do the bi-fold doors work?
A: The bi-fold door panels are hinged together and slide along a track, folding and stacking neatly to one side when opened. This allows you to open the entire wall panel — not just a portion of it — creating maximum airflow, accessibility, and a fully open-air environment when desired.
Q: Are the panels real glass?
A: Yes. The door and wall panels are constructed from real tempered safety glass — not acrylic or polycarbonate substitutes. Tempered glass offers superior optical clarity, impact strength, and long-term durability that plastic alternatives cannot match.
Q: What is the advantage of bi-fold doors over sliding doors?
A: A bi-fold glass sunroom offers a wider, more complete opening than a sliding door system. Sliding panels can only open roughly half the wall width since the panels overlap each other when moved. Bi-fold panels fold entirely out of the way, creating a near-fully open wall — ideal for homeowners who want a more flexible and immersive indoor-outdoor connection.
Q: Is this sunroom suitable for year-round use?
A: Yes. The structure is engineered for all-season performance — rated for wind loads of 110–135 mph and snow loads of 30–50 PSF. The UV-blocking polycarbonate roof reduces heat buildup in summer while the enclosed glass panels retain warmth in cooler months, making the space comfortable year-round.
Q: What is the wind and snow load rating?
A: The sunroom is rated for wind loads of 110–135 mph and snow loads up to 30–50 PSF (approximately 150 kg/m²). These ratings make it suitable for a wide range of climates and weather conditions. Always consult local building codes to confirm compliance for your specific region.
Q: What warranty is included?
A: This sunroom includes a lifetime warranty on the aluminum frame and tempered glass panels, and a 10-year warranty on the polycarbonate roof panels.
Q: Does the roof provide UV and sun protection?
A: Yes. The polycarbonate roof panels filter over 99% of harmful UV rays, protecting occupants and furnishings from sun damage while still maintaining a bright, naturally lit interior. The insulated panel construction also helps moderate interior temperature.
Q: What foundation is required?
A: A level, solid surface is required — such as a concrete slab, interlocking pavers, or a properly reinforced and level deck. A flat, stable foundation is essential for proper door alignment and smooth bi-fold operation. The 12 ft model weighs 851 lbs (387 kg), so the base must be able to support that load.
Q: Do I need a permit to install this sunroom?
A: Permit requirements vary by city, county, and state. Most jurisdictions require a permit for permanent outdoor structures such as glass sunrooms or solariums. We strongly recommend checking with your local building authority before beginning installation.
Q: Can a homeowner install this themselves?
A: The sunroom arrives as a prefabricated kit with all components and an installation guide included. While a skilled DIYer may be capable of completing the installation, professional installation is recommended to ensure proper structural alignment, weatherproofing, and correct bi-fold door track operation.
Q: Will the aluminum frame rust or fade?
A: No. The frame is manufactured from heavy-duty aluminum with a powder-coat white finish that is engineered to resist rust, corrosion, and UV-driven color fading — even in coastal or humid climates with prolonged outdoor exposure.
Q: What maintenance does this sunroom require?
A: Maintenance is minimal. Clean the glass panels periodically with standard glass cleaner, rinse the aluminum frame as needed to remove debris, and keep the bi-fold door tracks and hinges clear of dirt and obstruction for smooth operation. No painting, sealing, or structural upkeep is required.
Q: Is this sunroom good for use as a greenhouse?
A: Yes. The tempered glass panels and polycarbonate roof allow abundant natural light to reach plants while the enclosed structure protects them from wind, frost, and pests. The bi-fold doors can be opened for ventilation during warm weather and closed to retain heat during cooler periods — making it a capable year-round growing space.
Q: What size is best for my space — 12 ft or 16.7 ft?
A: The 12 ft wide model covers approximately 114 sq ft and is ideal for compact patios, townhome decks, side yards, and tighter backyard footprints where a larger structure would not fit. The 16.7 ft wide model covers approximately 158.65 sq ft and suits larger patios and backyards where more space for dining, lounging, and entertaining is needed. Both models share the same depth (9.5 ft), height profile, structural ratings, and warranty coverage.
Why Choose YouShouldHaveIt?
-
Free US Shipping — Ships from our San Diego, CA warehouse
-
Volume Discounts — 5% off $2,000+ | 8% off $4,000+ | 10% off $6,000+ | 12% off $8,000+
-
Trade & Contractor Pricing — Request a quote for large projects
-
Expert Support — Call (858) 261-4068 Mon–Fri 8AM–4PM
-
Showroom Available — Visit us at 10926 Woodside Ave Suite A, Santee, CA 92071