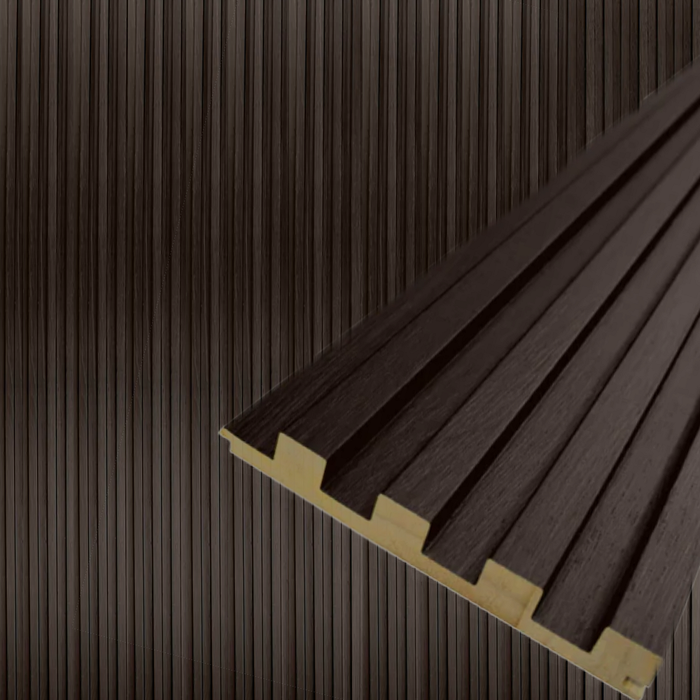
Real Solid Wood. Deep Reddish-Brown Chestnut Finish. Warm, Rich, and Ready to Install.
Transform any interior wall with our Dark Chestnut Slat Wood Wall Panels — real solid wood cladding panels pre-finished in a deep, warm reddish-brown chestnut tone. The Dark Chestnut finish is rich and layered — darker than Oak Brown with a warmer, redder undertone than Walnut. It brings the depth of a dark finish without going cool or neutral, and the natural chestnut character gives each panel genuine warmth and grain personality. Panels arrive ready to install with no staining, sealing, or finishing required.
Each box contains 3 panels and an end cap panel, covering 12 sq ft. The vertical slat design connects seamlessly with no visible joint lines, making the finished wall look built-in and intentional from the first panel to the last.
Key Features
Real solid wood construction with smooth premium Dark Chestnut veneer finish
Pre-finished in deep reddish-brown chestnut — warm, rich, ready to install
Seamless panel-to-panel connection — no visible joint lines
5¾" wide slats with 3/4" thickness
Water-resistant material
94" box includes end cap panel for clean edge finishing
Install horizontally or vertically on any wall surface
Cut to fit with standard woodworking tools
Suitable for residential and commercial applications
Ships from San Diego, CA
Why Dark Chestnut
Dark Chestnut is the warmest dark finish in the cladding lineup. Where Walnut reads as a cool, sophisticated dark brown, Dark Chestnut has a richer, redder warmth — it's the kind of wood tone associated with traditional libraries, aged leather furniture, classic English interiors, and the refined warmth of old-growth hardwood. Against white and cream walls it creates a high-contrast statement with genuine warmth. Against warm earthy tones — terracotta, burnt orange, ochre, warm beige — it becomes part of an enveloping, deeply textured palette. The shadow lines between vertical slats add depth that amplifies the richness of the dark finish, giving the wall a three-dimensional quality that holds up under both direct and ambient lighting. It works as a single feature wall or carried across a full room.
Living rooms and dining rooms
Home offices and executive offices
Bars, restaurants, and hospitality interiors
Hotel lobbies and boutique retail spaces
Conference rooms and boardrooms
Home theaters and media rooms
Product Specifications
Specification
Details
Material
Solid Wood with smooth premium Dark Chestnut veneer finish
Finish
Dark Chestnut — pre-finished deep reddish-brown, ready to install
Panel Width
5¾"
Panel Length
94"
Panel Thickness
3/4"
Water Resistance
Yes
Application
Indoor — Walls
Installation
Construction adhesive (Liquid Nails or similar)
Ships From
San Diego, CA
Box Contents
Detail
94" Length
Panels per Box
3 panels + 1 end cap
Coverage per Box
12 sq ft
Box Weight
17 lbs
End Cap Included
Yes — 94" × 0.8"
Coverage Calculator
94" Length (12 sq ft per box)
Area to Cover
Boxes Needed
Notes
50 sq ft
~5 boxes
Add 10% for cuts and waste
100 sq ft
~10 boxes
Add 10% for cuts and waste
200 sq ft
~19 boxes
Add 10% for cuts and waste
300 sq ft
~28 boxes
Add 10% for cuts and waste
How to Install Dark Chestnut Slat Wood Wall Panels
Installation is a straightforward DIY process that most homeowners and contractors can complete in a few hours.
Step 1: Prepare the Wall Surface
The wall must be clean, dry, and flat before installation. Wipe away dust, fill any holes or cracks with wall filler, and let patched areas fully dry. A properly prepared surface ensures the adhesive bonds securely and the panels stay flat over time.
Step 2: Measure the Wall Area
Measure the height and width of your wall to calculate how many boxes you need. Add 10% for cuts and waste. Mark a level starting line on the wall to guide the first panel and keep the installation straight.
Step 3: Dry Fit the Panels
Before applying adhesive, place the panels against the wall to test the layout. Dry fitting lets you confirm alignment, identify where cuts are needed, and ensure a balanced result before anything is permanent.
Step 4: Apply Construction Adhesive
Apply a high-quality construction adhesive such as Liquid Nails to the back of the panel in vertical lines. Keep adhesive away from the edges to prevent squeeze-out. Ensure even distribution for a strong, uniform bond.
Step 5: Install the First Panel
Position the first panel against the wall using your level line as a guide. Press firmly and hold for several seconds. Use a level to confirm it's perfectly straight before moving on.
Step 6: Continue Panel by Panel
Place each subsequent panel directly against the previous one. The precision panel design creates a seamless connection with no visible joint lines. Check alignment with a level periodically as you work across the wall.
Step 7: Cut to Fit
At wall edges, corners, outlets, and fixtures, trim panels using a circular saw, miter saw, or fine-tooth hand saw. Measure carefully before each cut.
Step 8: Install End Caps
Use the included end cap panel to finish exposed edges cleanly on the perimeter of the installation.
Dark Chestnut Slat Wood Wall Paneling Gallery
Why YouShouldHaveIt
Ships from San Diego, CA warehouse
In-stock — same or next business day shipping
Volume discounts at checkout
Expert team: (858) 261-4068, Mon–Fri 8am–4pm
Retail showroom in Santee, CA
Frequently Asked Questions
Q: What does Dark Chestnut look like?
A: Dark Chestnut is a deep, warm reddish-brown — darker than Oak Brown with a warmer, redder character than Walnut. It's the kind of rich, layered brown you associate with aged hardwood, classic furniture, and traditional interiors done well. Natural grain variation gives each panel its own character.
Q: How does Dark Chestnut compare to the other dark finishes?
A: Walnut is a cool, sophisticated dark chocolate-brown. Dark Chestnut is warmer and redder — it has a richer, more traditional wood character. Both are dark, but Walnut reads as more modern and minimalist while Dark Chestnut feels warmer and more classic. Order samples of both to compare in your space before committing.
Q: Is there also a Dark Chestnut acoustic panel?
A: Yes — we carry Dark Chestnut in both formats. These cladding panels are solid wood with no felt backing: they are decorative wall paneling, not acoustic treatment. The Dark Chestnut Acoustic Wall Panels include high-density felt backing for sound absorption and echo reduction. See our Acoustic Wall Panel collection if acoustic performance is your priority.
Q: Is this a pre-finished panel?
A: Yes — these panels arrive pre-finished in Dark Chestnut and are ready to install. No staining, painting, or sealing required. For a fully custom color, our Unfinished Slat Wood Wall Panels are the better starting point.
Q: Is this available in 106"?
A: The Dark Chestnut cladding panels are available in 94" only. This suits standard 8' ceiling heights. For taller walls, panels can be stacked with seams offset for a nearly seamless look. Contact our team at (858) 261-4068 for tall-wall guidance.
Q: Is an end cap included?
A: Yes — each box includes one end cap panel (94" × 0.8") for finishing exposed edges on the perimeter of the installation.
Q: Do these panels help with sound control?
A: These are cladding panels, not acoustic panels — no felt backing is included. The slatted surface helps diffuse sound reflections and reduce echo compared to a flat wall. For dedicated acoustic performance, see our Acoustic Wall Panel collection.
Q: Can the panels be cut to fit?
A: Yes. Use a circular saw, miter saw, or fine-tooth hand saw to trim panels around outlets, corners, or at wall edges.
Q: Are these panels water resistant?
A: Yes — the solid wood construction is water-resistant. Designed for interior use; not rated for exterior or wet-area applications.
Q: Is free shipping included?
A: Yes — free shipping within the contiguous United States.
Q: Do you have a showroom?
A: Yes — 10926 Woodside Ave Suite A, Santee, CA 92071. Monday–Friday, 8am–4pm.
Explore More Products
Discover more premium home improvement solutions designed for durability, style, and performance.